
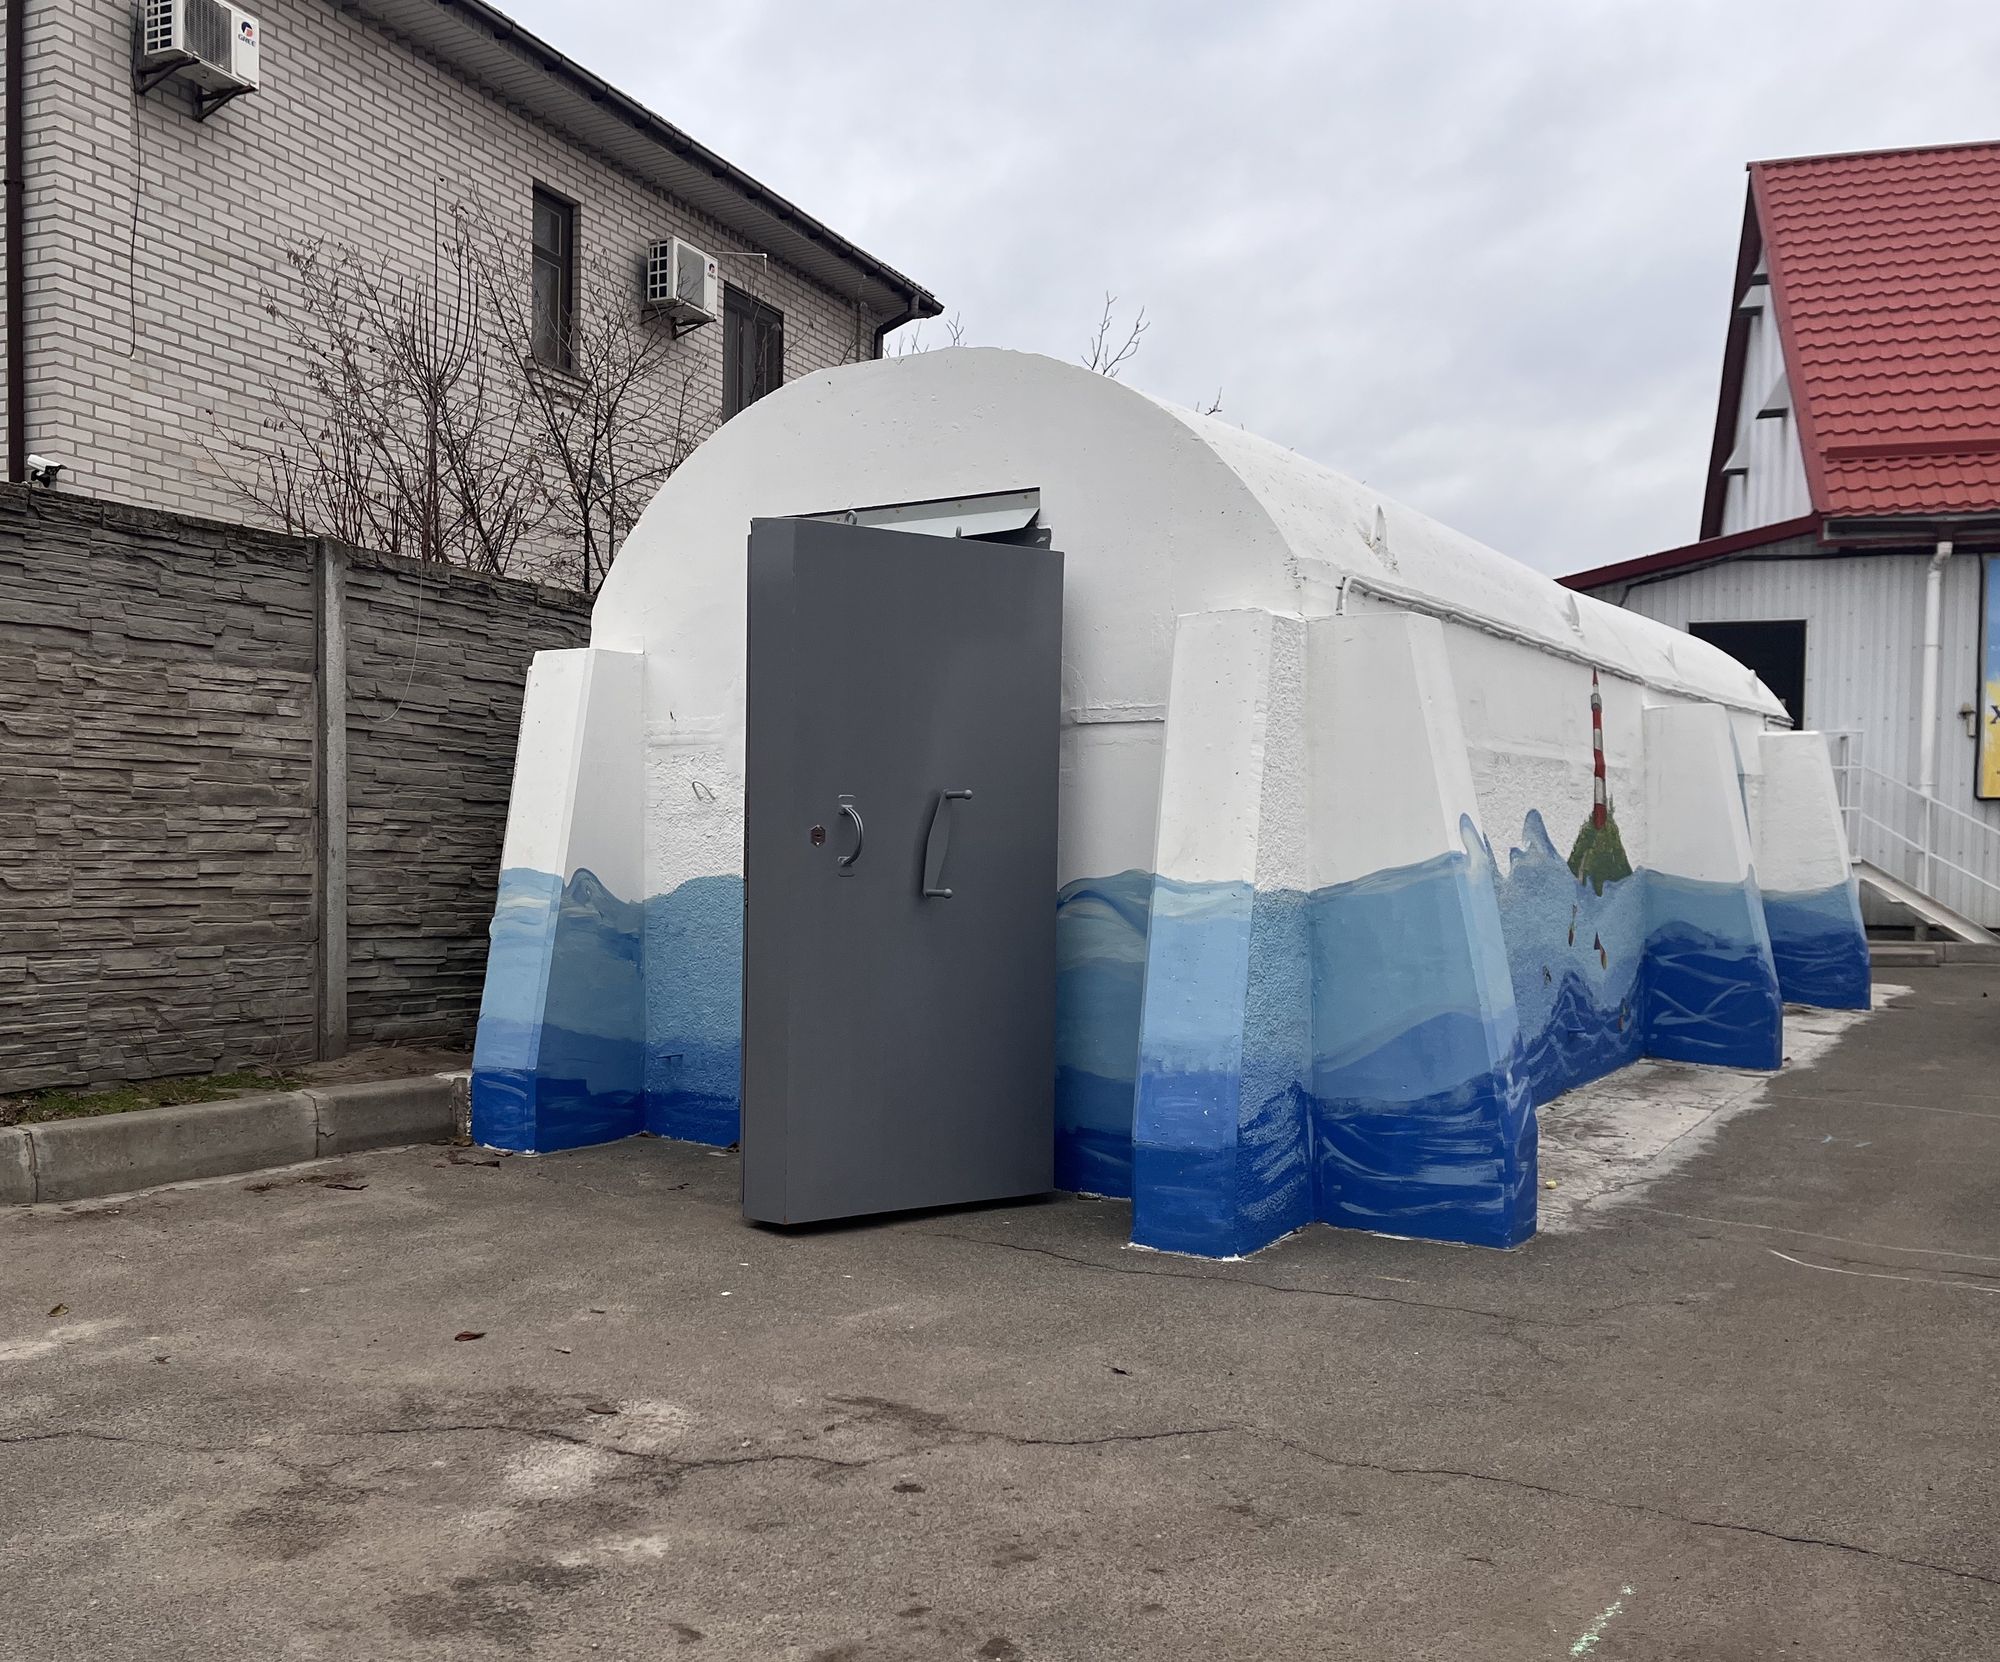
Why More Families Are Considering Their Own Shelter
When an air raid siren sounds at three in the morning and the nearest basement is a five-minute run across the yard, many parents start doing the math: how much time does a family with a young child or elderly parents actually have? This simple calculation is pushing people to look for an alternative to public shelters — a protected space of their own, right on their property. This isn't a panic decision; it's a practical conclusion drawn from two to three years of living under air raid alerts.
A private home shelter is no longer a rare or exotic option. They are being installed by homeowners, residents of cottage communities, and even small businesses that want to keep staff safe on-site during alerts. Industry figures confirm the demand: Hobbit House, a Ukrainian manufacturer of modular reinforced-concrete shelters, alone has delivered more than 1,500 completed shelters across the country.
How Much Space Do You Actually Need?
The first question property owners ask is whether they have enough land. The answer depends on the model and the number of people it needs to accommodate. For example, a compact above-ground shelter for a family with several children fits on a small plot, including space for the entry area, while larger modular units designed for several dozen people require significantly more room.
For reference: the above-ground shelter "Fortetsia 2.25" in the XL configuration measures 5,930 × 3,980 × 2,840 mm, covers 4.05 square meters, and accommodates up to six people — enough for one or two families. For a safe shelter serving a business or several families at once, larger-footprint models are available: the "Fortetsia 3.5" in the 3XL configuration covers 35 square meters and is designed for 50 people. Underground options, such as the "Khobbit 2.0" with 9.27 square meters for 12 people, require additional space for excavation and the equipment needed to lower the structure into the ground.
Factors That Affect the Right Size
Before deciding on the size of a future shelter, it's worth honestly answering a few practical questions. This helps avoid a situation where the structure is already installed but doesn't leave enough room for comfortable use.
- How many people live in the house permanently, and how many neighbors or relatives might join during an alert
- Whether space is needed for pets, since many families simply won't go to a shelter without them
- Whether you plan to store a supply of water, medicine, and essentials inside
- Whether the site's terrain and groundwater level favor an above-ground or underground option
Safe shelters for children are usually designed with extra space in mind — it's hard for a child to sit still for long, so even a small area for movement or play adds psychological comfort during extended stays.
Preparing the Site: Where the Process Begins
Before any structure can be installed, the site needs to be prepared. For an above-ground shelter, the main requirements are crane access, a level foundation for the structure, and nearby access to utilities. For an underground option, additional steps include checking the groundwater level, determining the installation depth, and carrying out waterproofing work.
It's important to check in advance for underground utility lines or trees with extensive root systems on the site, as these can complicate equipment access or damage the structure over time. If the groundwater level is high, engineers typically recommend an above-ground option instead of a buried one, since this reduces the risk of flooding and simplifies winter use.
Seasonal Considerations for Installation
In autumn and winter, site preparation has its own challenges: frozen ground makes excavation more difficult, and rain raises groundwater levels. For this reason, many owners plan installation for the dry season, although modern technology allows above-ground modules to be installed in almost any season, provided equipment can access the site.
For families who already have a shelter, the autumn-winter period is the time to focus on insulation, lighting, and a supply of warm clothing inside. Psychological comfort during long winter stays often comes down to small details — a blanket, a thermos of hot tea, the ability to charge a phone.
The Legal Side: How to Get Approval for Installation
Installing a private shelter on your own property is, first and foremost, a matter of compliance with building codes. The key reference point for owners is the Ukrainian state standard DSTU 9329:2025, "Primary (Mobile) Shelters," which modern modular structures are certified against. Checking that the manufacturer holds a certificate of compliance with this standard is the first thing to do before ordering a shelter.
After installation, the owner submits the certificate of compliance, the manufacturer's declaration, and the structure's technical passport to the relevant authorities, who conduct an inspection and sign an acceptance report. Based on this report, the shelter can be officially registered in the fund of civil defense protective structures. The entire approval process follows current legislation, so it's worth checking the specific procedure with the local civil defense authority (DSNS) covering the property's location in advance.
Documents Worth Having on Hand
To ensure the approval process goes smoothly, it's useful to gather the necessary documents in advance and keep them together with the house's technical documentation.
- A certificate of compliance with DSTU 9329:2025 for the specific shelter model
- The structure's technical passport, issued by the manufacturer along with the finished product
- The manufacturer's declaration confirming the product meets its stated specifications
- Property ownership documents, if the shelter is located on a residential plot
These documents aren't just for official registration — they also provide peace of mind. If neighbors or local authorities have any questions, the owner can immediately confirm that the structure is legal and safe.
Practical Tips Before Placing an Order
Before contacting a manufacturer, it's worth measuring the plot, marking the possible installation site, and checking access routes for equipment. This saves time during the consultation stage, since an engineer can immediately assess which model fits the specific conditions — whether it's a compact, safe shelter for children in a small yard or a larger structure for several families.
It's also worth thinking ahead about how the shelter will fit into daily life: whether access will be convenient in winter, whether lighting will be sufficient, and where water and medical supplies will be stored. Hobbit House home shelters are designed with these practical details in mind, and the company's engineer always calculates a specific solution individually, based on the site's parameters, the number of occupants, and the budget — there is no universal price or standard design, since every plot and every family has its own particularities.
If you're considering buying a Hobbit House shelter for your own yard or a small business, the first step is a consultation, during which an engineer will assess the site and propose the best placement option. Hobbit House shelters for Ukraine are manufactured at several production sites across the country, and installation of most models takes just a few days from delivery to project handover — a full cycle of up to 7 days, with the actual installation taking no more than 24 hours. The question of Hobbit House shelter pricing is resolved individually for each project — it's worth asking about this directly when reaching out, so you can get an accurate estimate tailored to your situation.
Conclusion
A private shelter in your own yard is a realistic solution even for a small plot of land, provided the size, ground preparation, and approval process are thought through in advance. A safe shelter for the public no longer has to mean waiting in line for a spot in a public basement — increasingly, it means a properly equipped space in your own yard, accessible to your family within minutes. The key is to start with an honest assessment of your family's needs, verify the manufacturer's documentation, and consult with an engineer who will take into account the specific features of your property.