
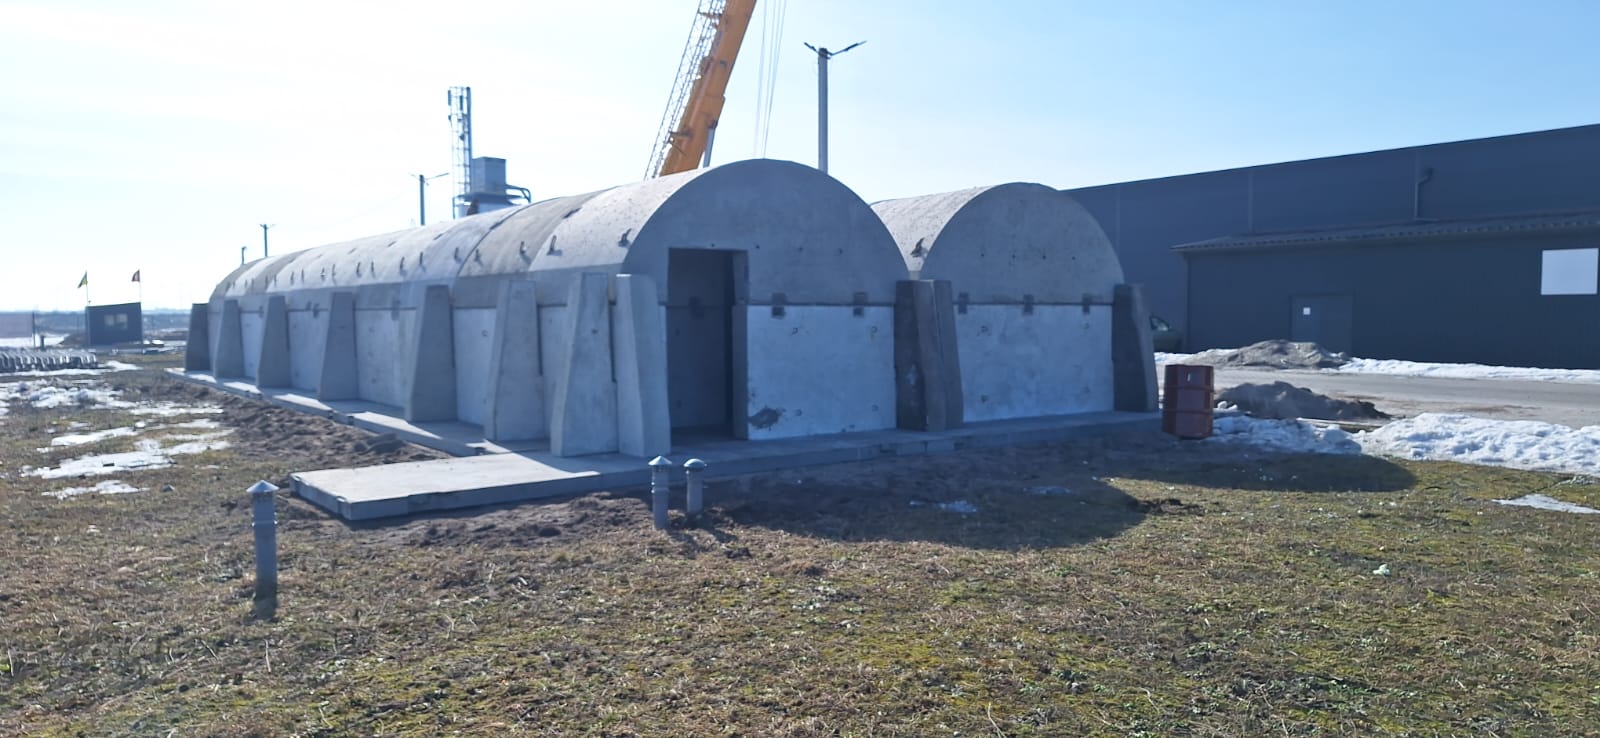
Procuring a certified civil-defence shelter is a high-priority challenge for municipal leaders, educational institutions, international donors, and commercial enterprises operating across Ukraine. To reliably protect occupants against heavy blast waves and shrapnel—and to pass regulatory clearance by the State Emergency Service of Ukraine (DSNS)—a shelter must fully satisfy national building regulations DBN V.2.2-5:2023 and the national manufacturing standard DSTU 9329:2025. Makeshift concrete basements or uncertified structures cannot guarantee life safety and will fail mandatory state civil-protection inspections.
Ukrainian manufacturer Hobbit House has engineered and produced certified reinforced-concrete modular civil-defence shelters since 2022, backed by its engineering team's seventy-year heritage in precast heavy reinforced concrete. With production facilities and operations in Kyiv, Lviv, Kharkiv, Mykolaiv, and Bila Tserkva, the company supplies shelters to all accessible regions of Ukraine. Its versatile precast modular units can be deployed rapidly on open industrial sites, institutional compounds, or within dense urban environments.
Regulatory Requirements and Certification: Why Uncertified Concrete Fails
Any certified civil-defence fortification must withstand severe dynamic blast loads generated by high-calibre munitions. Hobbit House structures are modelled and calculated using specialised САПР ЛІРА finite-element analysis software, simulating peak air shockwave overpressures. Under Ukrainian civil protection legislation, a shelter cannot be legally registered without an official manufacturer quality passport and certified test reports. Commissioning a compliant public shelter requires full certification under standard DSTU 9329:2025 ("Primary / Mobile Shelters").
Serial shelter systems by Hobbit House hold complete certification issued by the State Certification Centre of DSNS of Ukraine. Specifically, models «Fortetsia» 2.25 and 3.5 hold certificate DCS.0002391-26; model «Fortetsia» 4.0 holds DCS.0002371-26; and model «Fortetsia» 6.0 holds DCS.0002370-26. The «Fortetsia» 2.25 configuration is additionally certified under standards DSTU 9195 and DBN V.2.2-5:2023 (Certificate UA.CRT.00316-26). This statutory documentation ensures seamless audits by regulatory bodies, municipal authorities, and international funding monitors.
Live-Fire Proving Ground Blast Tests
Real-world blast survivability must be proven in the field, not merely on paper. On 9 December 2025, Hobbit House structures underwent live-fire testing on an official military proving ground involving the direct detonation of a 120-mm high-explosive fragmentation mortar shell. Above-ground models «Fortetsia» 2.25 and «Fortetsia» 3.5 confirmed resistance to overpressures of 500 kPa. The underground «Hobbit 2.0» model validated resistance up to 300 kPa, maintaining total structural integrity and safe interior conditions.
- Models «Fortetsia» 2.25 and 3.5 are engineered for 500 kPa blast wave overpressure with substantial structural safety margins.
- Underground model «Hobbit 2.0» demonstrated proven field resistance to 300 kPa overpressure.
- Wide-span variants «Fortetsia» 4.0 and 6.0 are rated for 100 kPa of static and dynamic pressure.
- Heavy precast walls across the «Fortetsia» line measure 300 mm thick, poured from high-performance concrete grades C35–C45.
- The arched roof profile disperses blast energy and deflects secondary fragmentation.
Structural engineering calculations prove that correctly specified precast concrete systems save lives during severe bombardments. To procure certified Hobbit House shelters, contact company engineers to determine the right module dimensions for your project specifications.
Selecting the Right Shelter: Capacities, Layouts, and Load Profiles
Before commissioning a protective shelter, project teams must determine maximum headcounts during air alerts and evaluate site-specific needs. For commercial facilities, shelters should sit adjacent to production floors or logistics hubs to minimise operational interruptions. For kindergartens and schools, Ukrainian regulations impose strict sanitary floor-space quotas per child alongside mandatory internal sanitation units. Therefore, educational shelters require tailored spatial planning, emergency exits, and integrated filtration systems.
The «Fortetsia» modular line offers internal clear widths of 2.25 m, 3.5 m, 4.0 m, and 6.0 m, allowing infinite length expansion by joining modular sections. The compact «Fortetsia 2.25 XL» (4.05 m²) accommodates up to 6 people—ideal for private properties, security checkpoints, and field offices. Medium-sized groups use the «Fortetsia 3.5 2XL» (18.55 m² usable area, capacity up to 29 people). The «Fortetsia 3.5 3XL» (35 m²) accommodates up to 50 people, while the 4XL variant (50.4 m²) is designed for up to 78 occupants.
Protecting Educational Facilities and Private Compounds
Providing compliant shelters in schools and kindergartens is a statutory precondition for resuming in-person education in Ukraine. Communities frequently deploy the underground «Hobbit 2.0» (9.27 m², capacity up to 12 persons) or combine multiple 3.5 series modules. For higher student enrolments, educational facilities rely on spacious «Fortetsia» 4.0 or 6.0 blocks with internal widths of up to six metres. This expansive volume allows communities to install desks, activity spaces, and designated rest areas without crowding.
For residential estates and corporate compounds, factory-built Hobbit House shelters integrate smoothly into natural landscapes. Structures can be surface-mounted, semi-recessed, or fully buried and covered with turf. Unlike makeshift basements, Hobbit House shelters feature a design lifespan of 25 years and a 5-year manufacturer warranty on all reinforced concrete elements, providing absolute watertight integrity and protection against high groundwater tables.
Installation Speed and Site Preparation: From Design to Handover
Modular precast technology eliminates the months required by conventional capital construction. On a prepared base, crane-assisted assembly of a shelter for up to 50 people takes just 24 hours of on-site work. The complete delivery-to-handover cycle takes 7 days from the arrival of the concrete sections. An additional 24 to 48 hours is typically allocated to finalize interior fit-outs and commission auxiliary life-support systems.
To install an above-ground «Fortetsia» unit, the client provides clear access for heavy crane transport, a levelled hard surface or concrete slab, and utility connection points. For the underground «Hobbit 2.0», Hobbit House teams conduct groundwater depth surveys, excavate the pit, and apply external multi-layer waterproofing. Certified assembly crews deliver complete turnkey installation, saving project managers and funding donors the logistical overhead of managing multiple sub-contractors.
Logistics, Procurement, and Project Funding
Shelter modules are delivered via heavy specialized freight directly from the nearest regional factory, ensuring cost-efficient transport across all accessible regions of Ukraine. Project pricing is tailored to the specific configuration, transport distance, hydrogeological site conditions, and life-support options (such as blast valves, backup power, and filtration-ventilation systems).
For an itemized estimate, contact the Hobbit House engineering department. Municipalities and NGOs frequently finance these civil protection projects through state subventions, local budgets, and targeted international donor funds. Hobbit House participates regularly in public tenders on Ukraine's national e-procurement system, Prozorro, providing comprehensive technical specifications, audit sheets, and compliance certificates.
Commissioning and Registration with DSNS
The procurement cycle concludes with official commissioning, which establishes the structure as a certified shelter under Ukrainian civil protection law. Every delivery includes a complete technical passport, factory declaration of performance, and certified test certificates confirming compliance with standard DSTU 9329:2025. These documents verify C35–C45 concrete grades, structural calculations via САПР ЛІРА, and ballistic shockwave testing records required by state inspectors.
Once assembly is complete, a joint inter-agency commission is convened, comprising representatives of the local military administration and the regional territorial directorate of DSNS. The commission inspects entrances, emergency exits, ventilation systems, and regulatory compliance under building codes DBN V.2.2-5:2023. Upon successful inspection, an official commissioning protocol is signed, and the facility is formally entered into the State Civil Protection Shelter Registry.
Commissioning Steps for Project Managers
To ensure transparent, audit-ready commissioning, project managers should adhere to the following sequence. Hobbit House engineering and legal specialists provide guidance at every stage of the approval process:
- Receive the manufacturer quality passport, DSTU 9329:2025 certificate of conformity, and operating manual.
- Complete site assembly, connect electrical lines, ventilation filtration systems, and blast-resistant steel doors.
- Submit a formal inspection request to the municipal authorities and local DSNS department.
- Host the field inspection commission and sign the operational readiness protocol.
- Obtain the unique registration number entering the shelter into the municipal civil defence register.
This systematic process eliminates regulatory liabilities for school directors, enterprise executives, and donor representatives. To review engineering requirements for your site or request a project quotation, visit our contact section.
Frequently Asked Questions
Can these shelters be installed rapidly on ground level without deep excavation?
Yes. Above-ground modular shelters in the «Fortetsia» line can be installed directly on a prepared hard compacted surface or reinforced concrete foundation slab without deep pit excavation. On-site crane assembly for up to 50 occupants takes only 24 hours, and the complete turnkey cycle from module delivery to handover is completed within 7 days.
What blast overpressure loads do «Fortetsia» and «Hobbit» shelters withstand?
Models «Fortetsia» 2.25 and 3.5 withstand shockwave overpressures of 500 kPa, validated through proving-ground live detonations of 120-mm high-explosive mortar shells. The underground «Hobbit 2.0» model has confirmed resistance to 300 kPa. The wider «Fortetsia» 4.0 and 6.0 configurations are calculated for 100 kPa overpressure in САПР ЛІРА software.
Does Hobbit House participate in public tenders via Prozorro and work with donor organizations?
Yes. Hobbit House LLC regularly participates in competitive bidding through Ukraine's official public procurement system, Prozorro, and partners with international humanitarian donors and NGOs. All products come with official DSTU 9329:2025 compliance certificates, proving-ground test reports, and transparent design and cost documentation.
How is the cost of a school or enterprise shelter calculated?
Shelter costs are determined individually based on dimensions, module configurations, chosen life-support systems (filter-ventilation, autonomous power, plumbing), and transport distance. Company engineers analyze site parameters and occupancy requirements to provide detailed, transparent project budgets.