
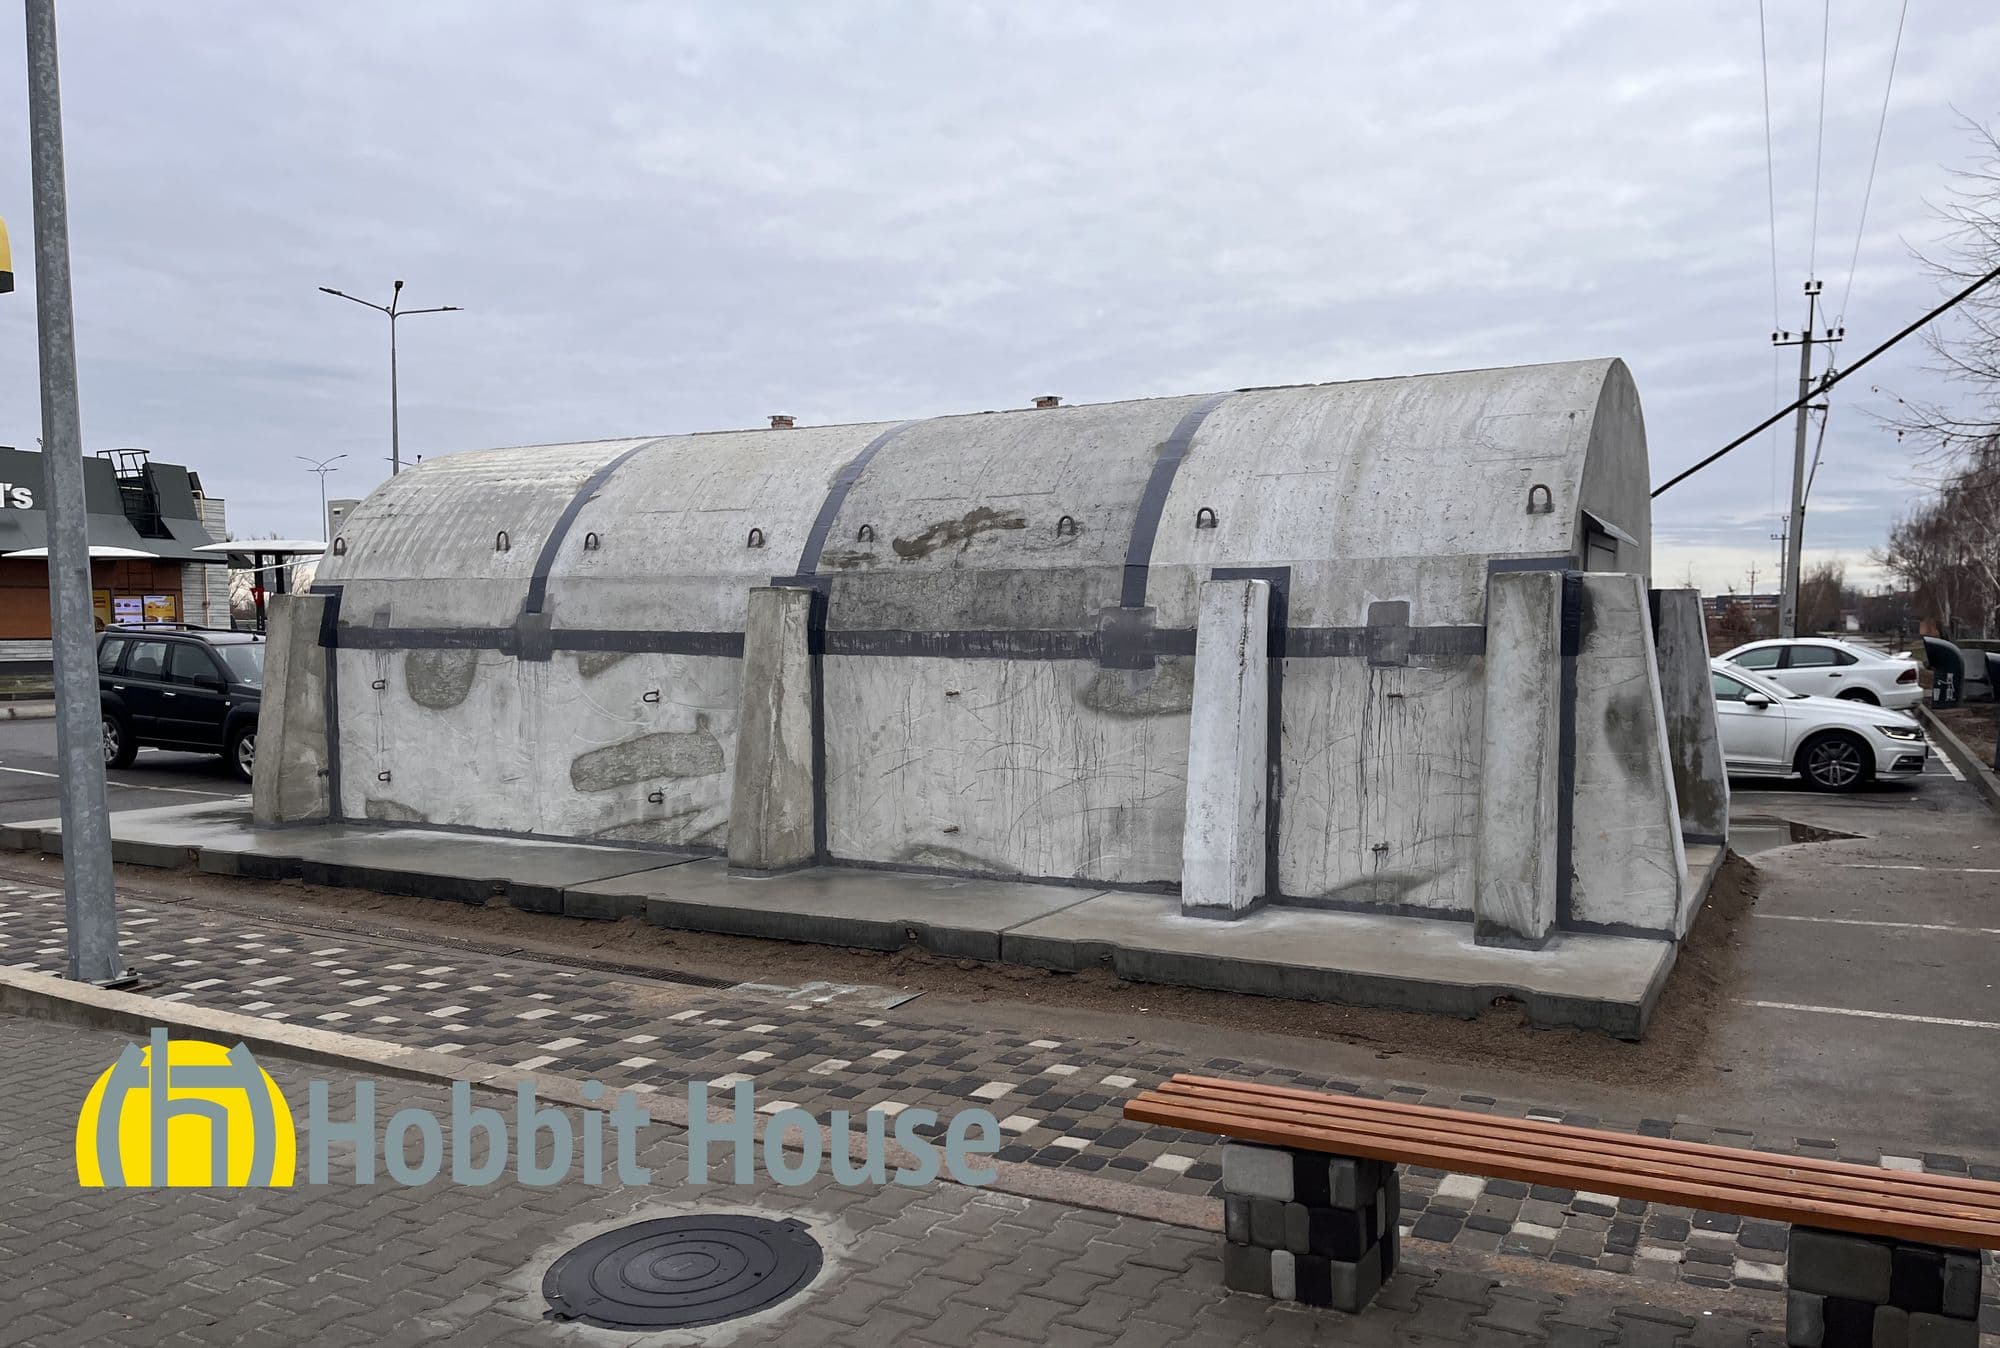
Protect staff without stopping operations. Branding options.
We agree the exact model during the consultation — almost the whole range fits.
Fortetsia 4.0 and 6.0 — a shelter your business can work in
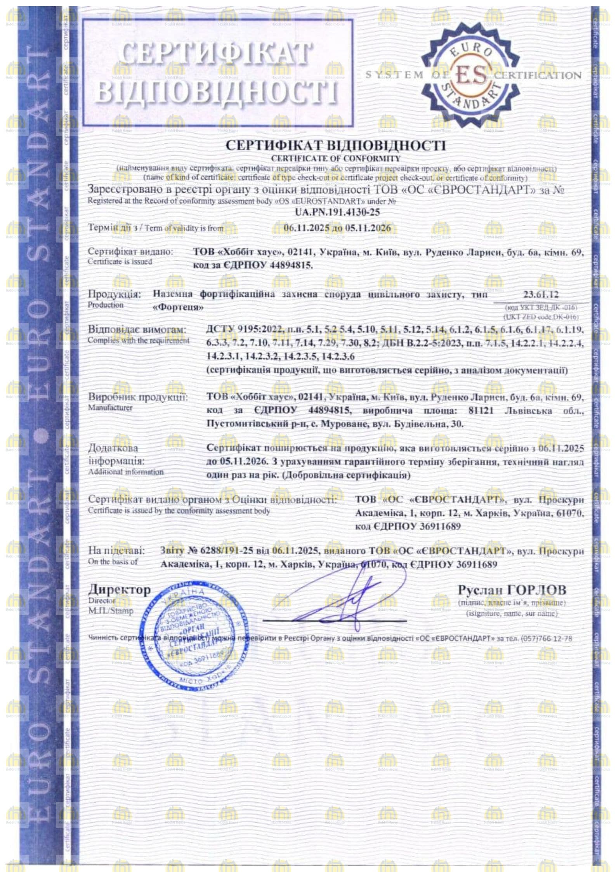
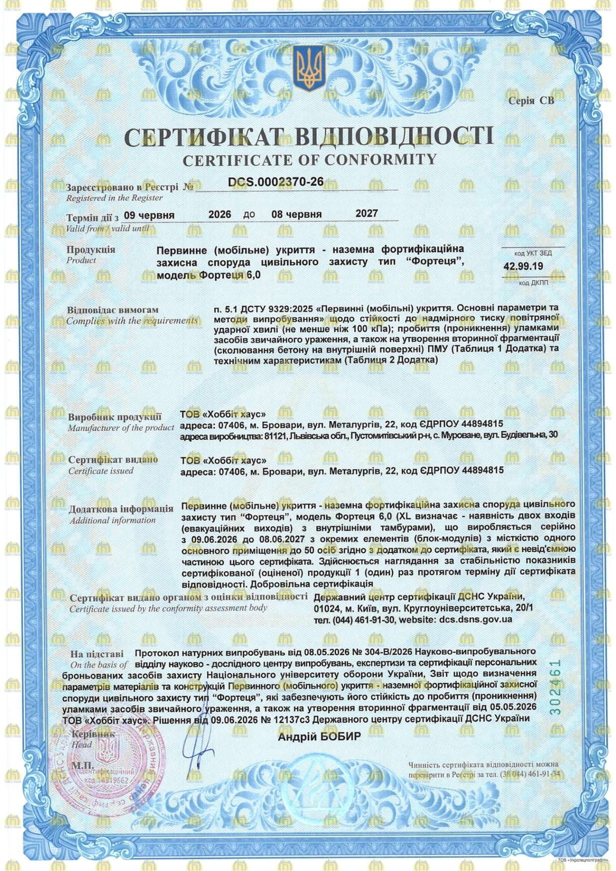
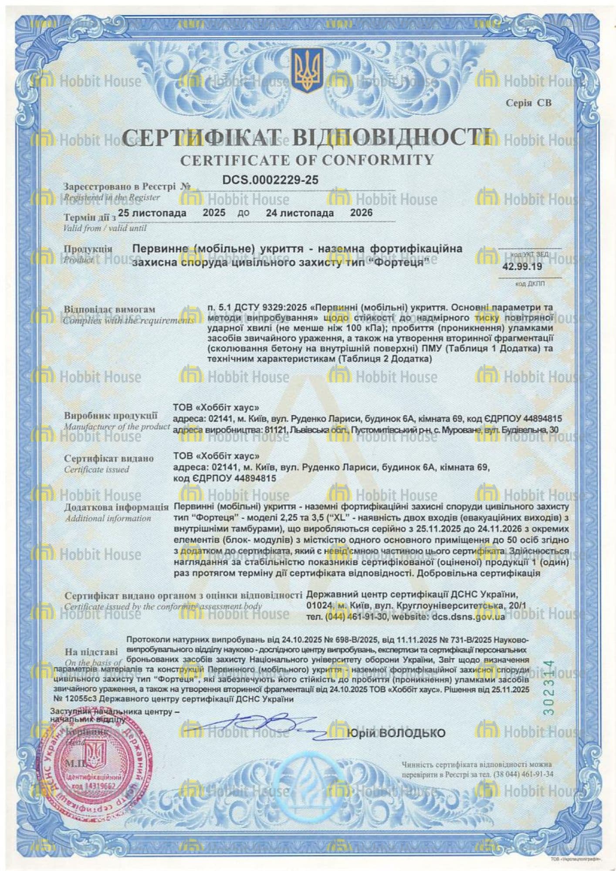
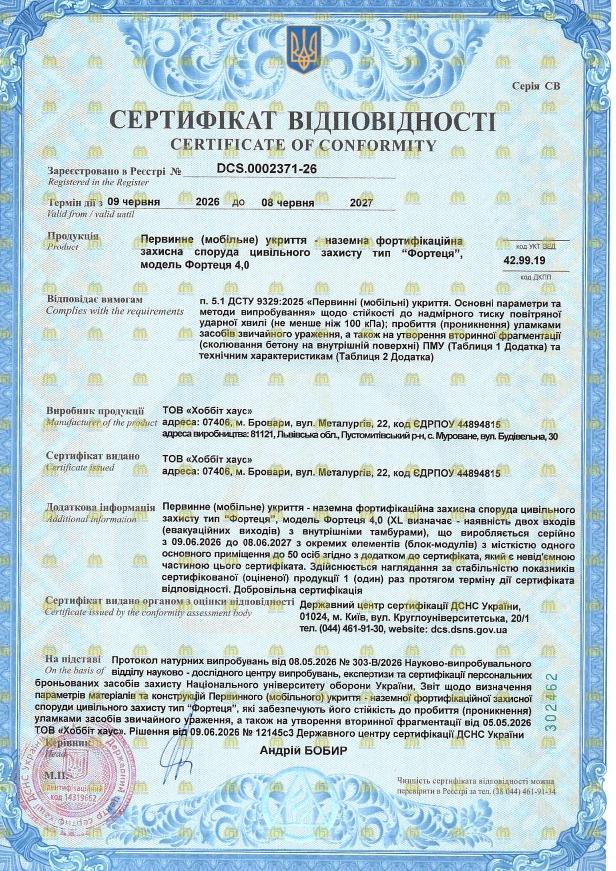
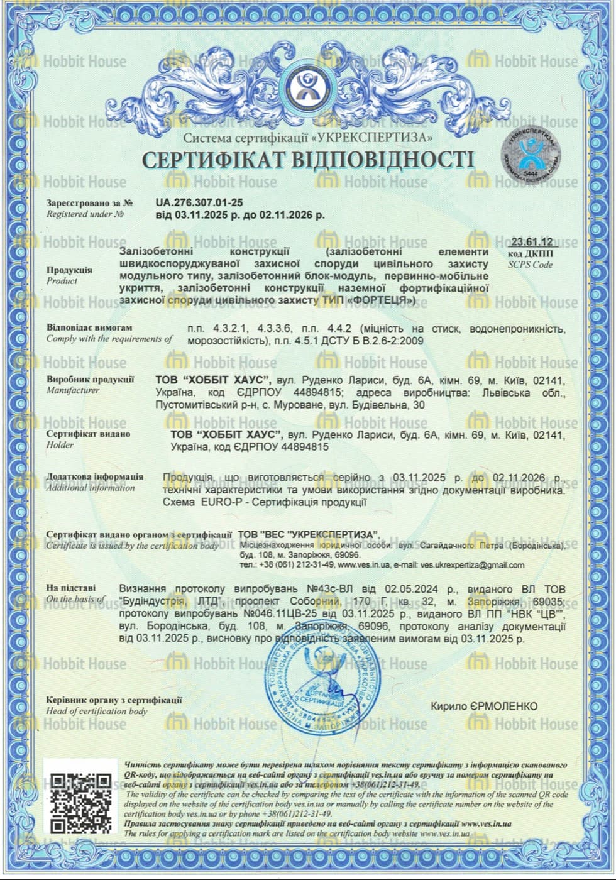
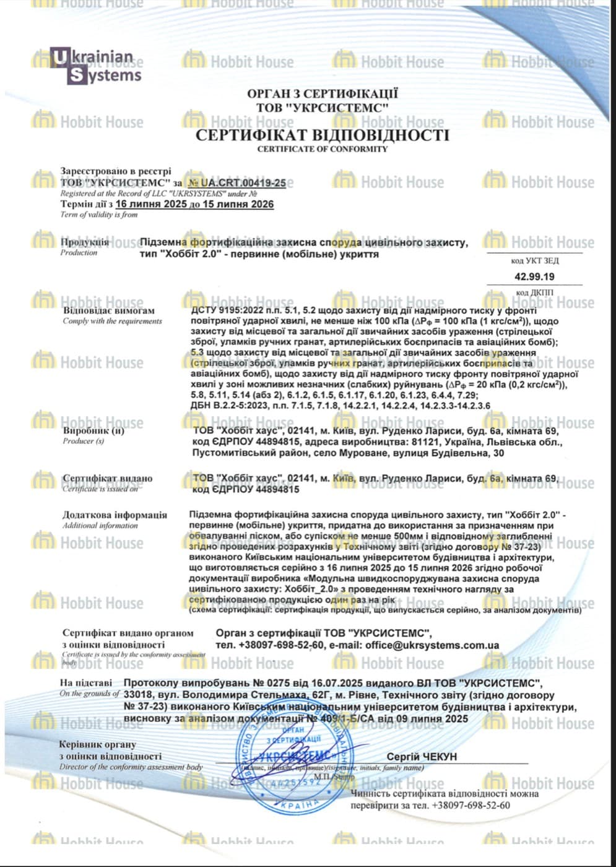
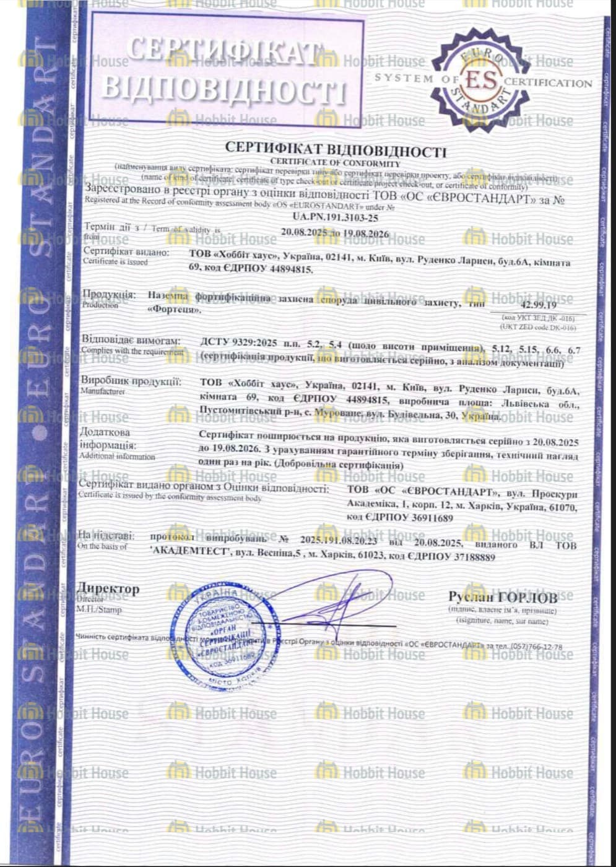
The key advantage of Fortetsia isn't "waiting out the alert" — it's a space where business keeps working. Thanks to the modular system and a width of 4–6 metres, there is more usable floor area inside. These are primary mobile shelters (PMU) with certificates of conformity to DSTU 9329:2025, rated at 100 kPa. Trusted by the Kyiv School of Economics, the Victoria Gardens mall and the Superhumans centre; the company is listed in Forbes NEXT 250.
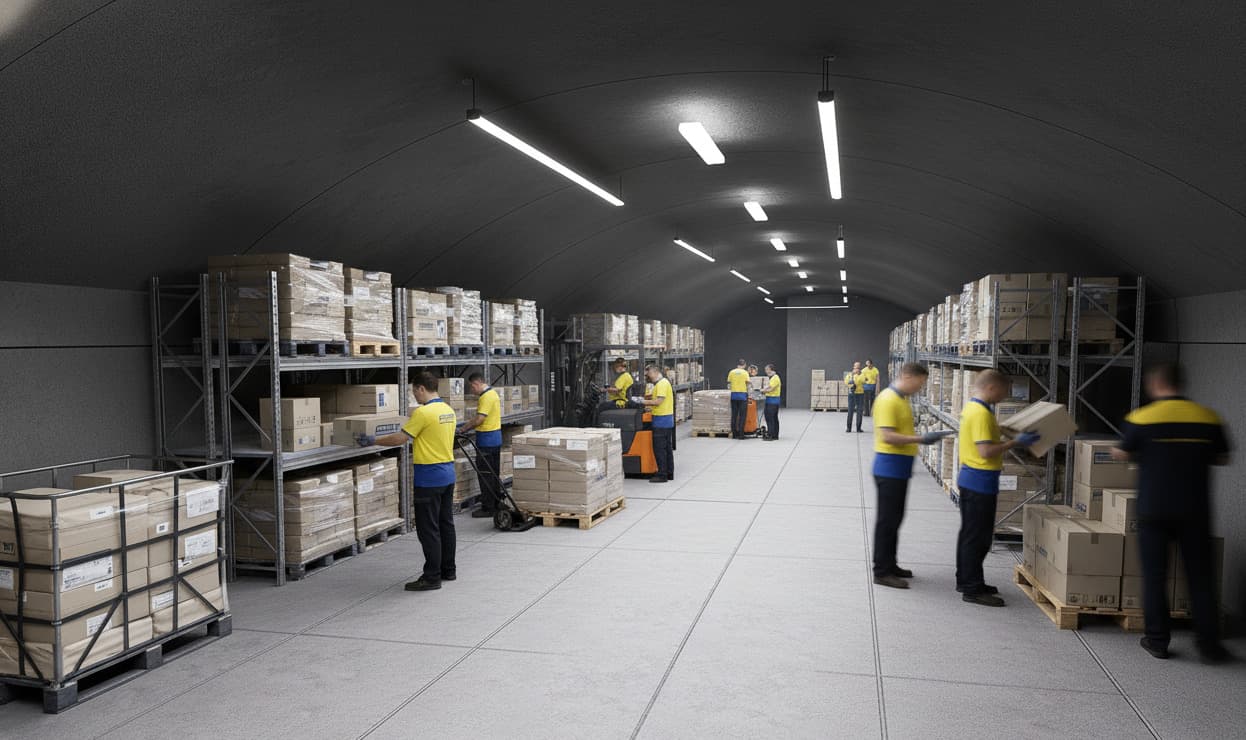
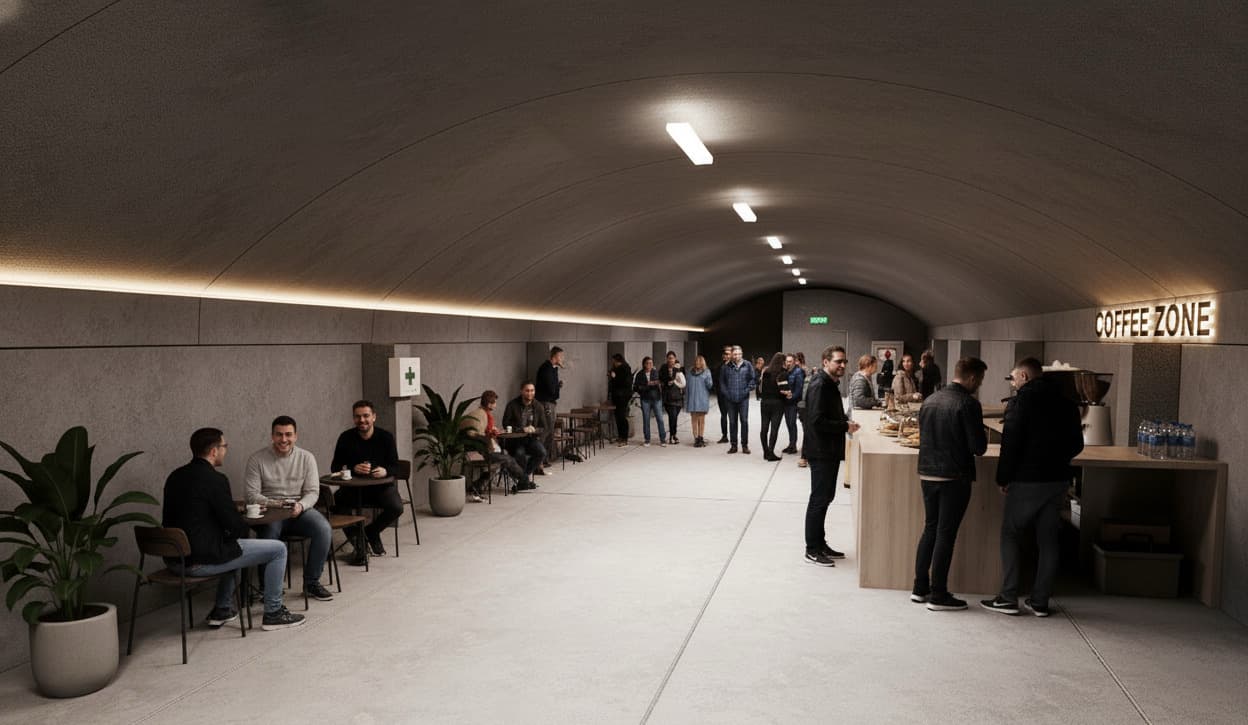
Business works inside. A 4- or 6-metre width is enough for workstations, a coffee area and separate zones.
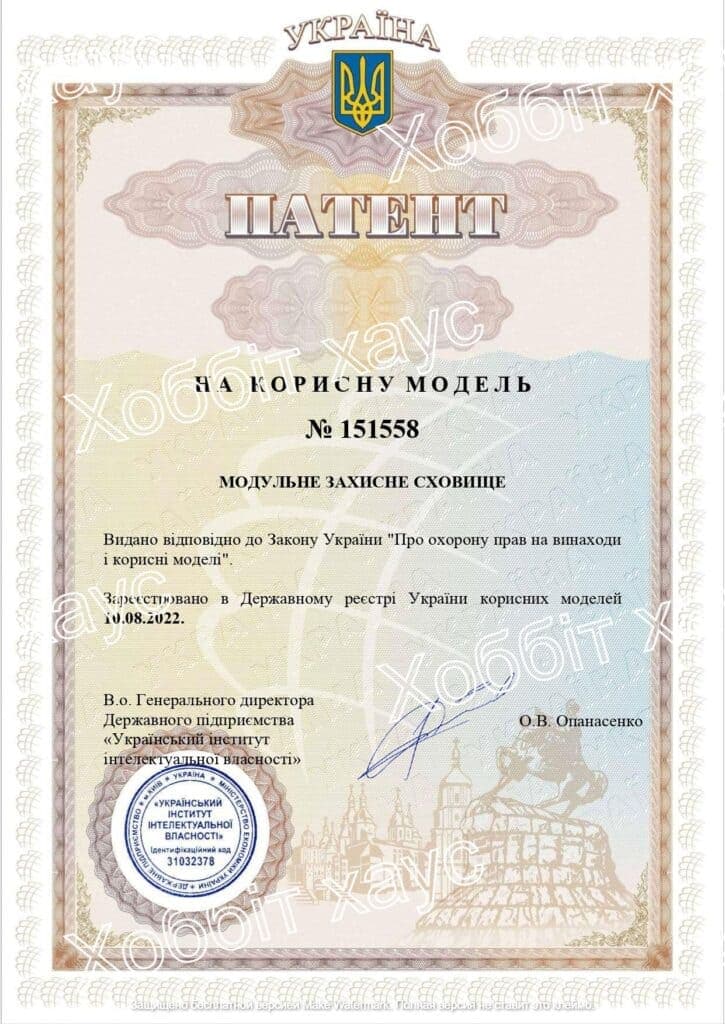
Our Fortetsia primary mobile shelters (PMU) hold certificates of conformity to DSTU 9329:2025 (No. DCS.0002371-26 — Fortetsia 4.0, No. DCS.0002370-26 — Fortetsia 6.0) and already stand at hundreds of sites across Ukraine — including in front-line areas.
Fortetsia 4.0 — 4 m internal width; in the 3XL version (3 modules), 38.8 m².
Fortetsia 6.0 — 6 m internal width; in the 3XL version, 58.2 m².
Capacity is tailored to your site: the shelter is modular, so we extend the length with extra modules.
Personalized approach
We design and build shelters around your specific needs and requirements
High quality and reliability
Our structures meet the highest safety standards and provide reliable protection for your assets
Cost-effectiveness
We offer competitive prices and effective solutions for your business
Professional approach
You are advised by engineers who run projects from calculation to installation: we will match the model to the number of people, the site and the budget
Preliminary shelter selection
Enter the type of site, the number of people and the ground surface — we will show the model and the number of shelters and modules. No prices here: the engineer calculates the cost for your site.
Send us your technical brief
Describe the site and the task or attach a brief, drawings or a site plan — the engineer will prepare a solution and a calculation for your site.