
Fortetsia 6.0+6.0 3XL
Description
Fortetsia 6.0+6.0 3XL is an above-ground twin modular civil protection shelter manufactured by Hobbit House. The model is designed for 210 people, including persons with reduced mobility: 10. The usable floor area is 134.40 m² and the air volume is 342.05 m³. Overall dimensions: 15,330 × 14,340 × 3,200 mm.
The shelter is a modular reinforced-concrete system with an arched roof. The reinforced-concrete walls are 300 mm thick, and concrete of class C35–C45 provides the required strength.
Assembly of the structure takes 24 hours, without cladding. The full cycle from delivery to handover is 7 days. Fitting additional options can take up to 48 hours, depending on their complexity. The shelter is certified to DSTU 9329:2025; the certificate was issued by the State Certification Centre of the State Emergency Service of Ukraine (No. DCS.0002370-26). The design service life of the structure is 25 years. The structure is covered by a 5-year warranty. A technical passport is supplied with the product.
Fortetsia 6.0+6.0 3XL is suitable for protecting company personnel, educational institutions and local communities. Above-ground placement makes it possible to do without permanent construction works and to bring the shelter into service faster.
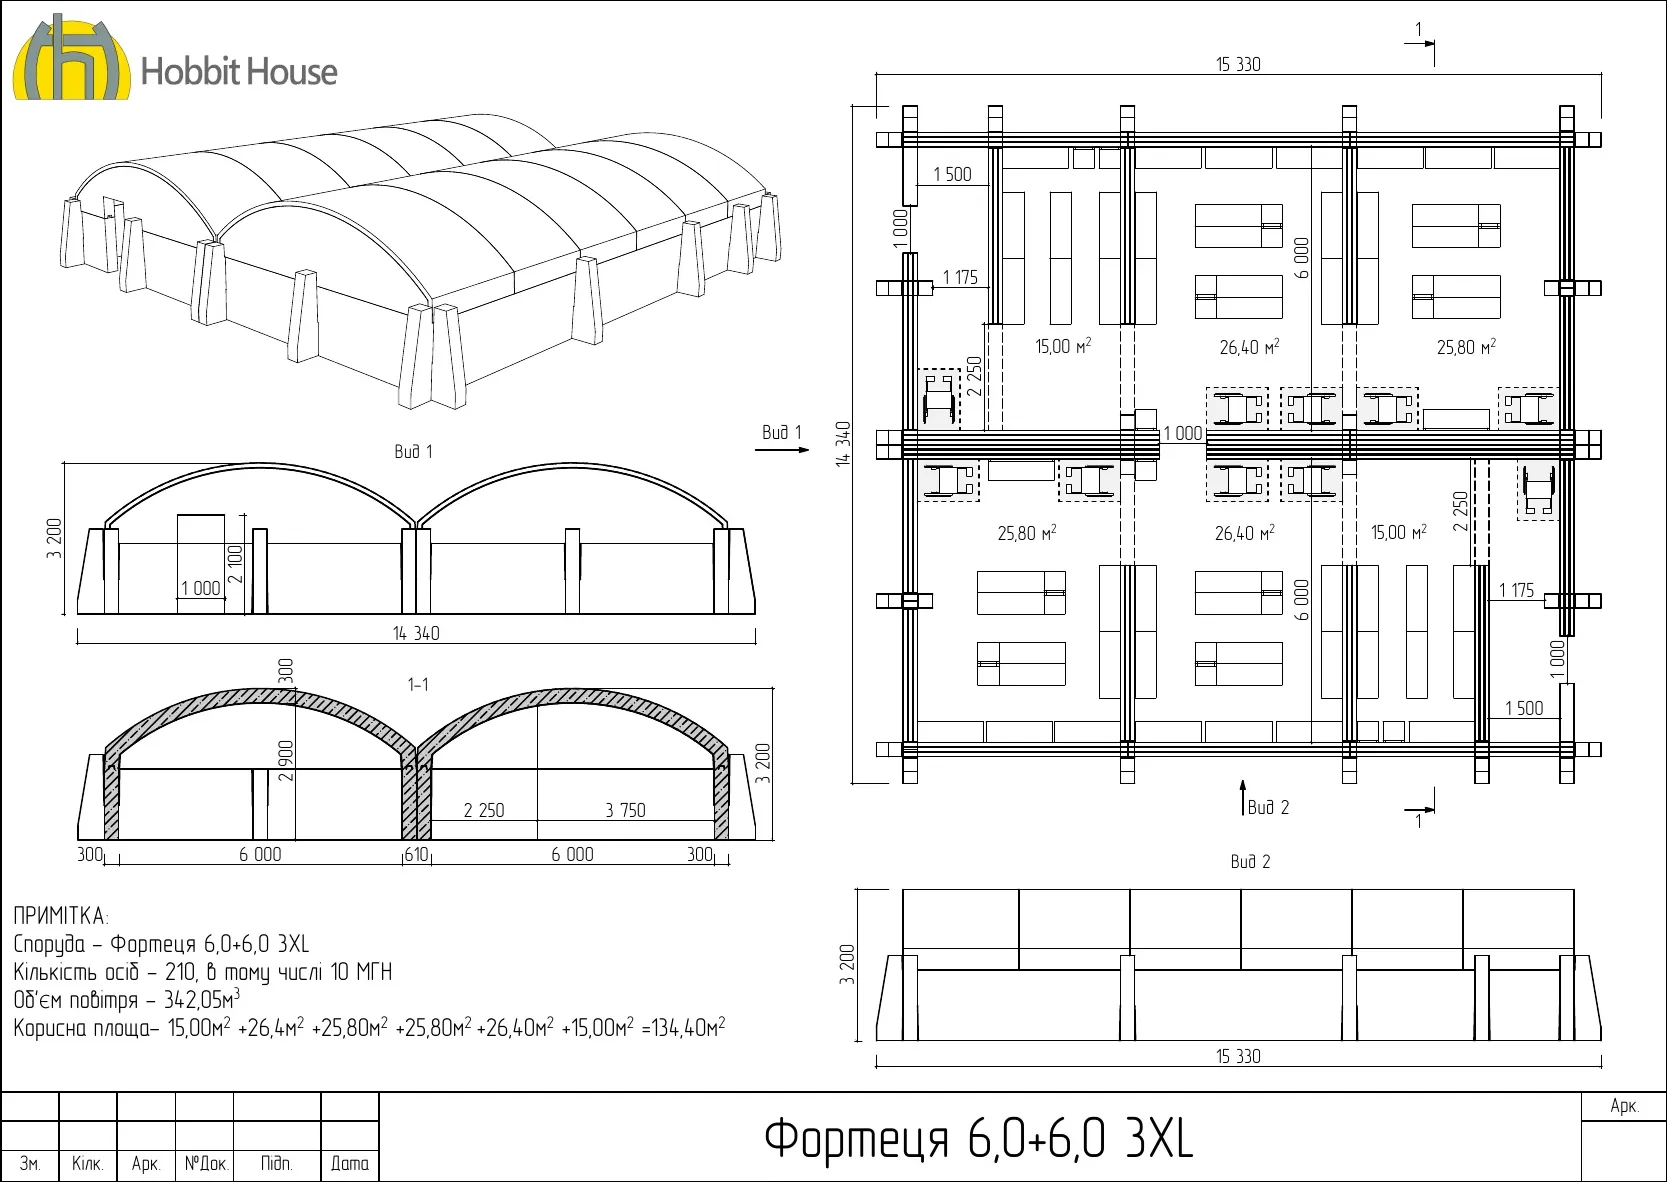
Module section with the main dimensions. The full drawing set is available on request.